About this home
Mr Vinod, Guduvanchery
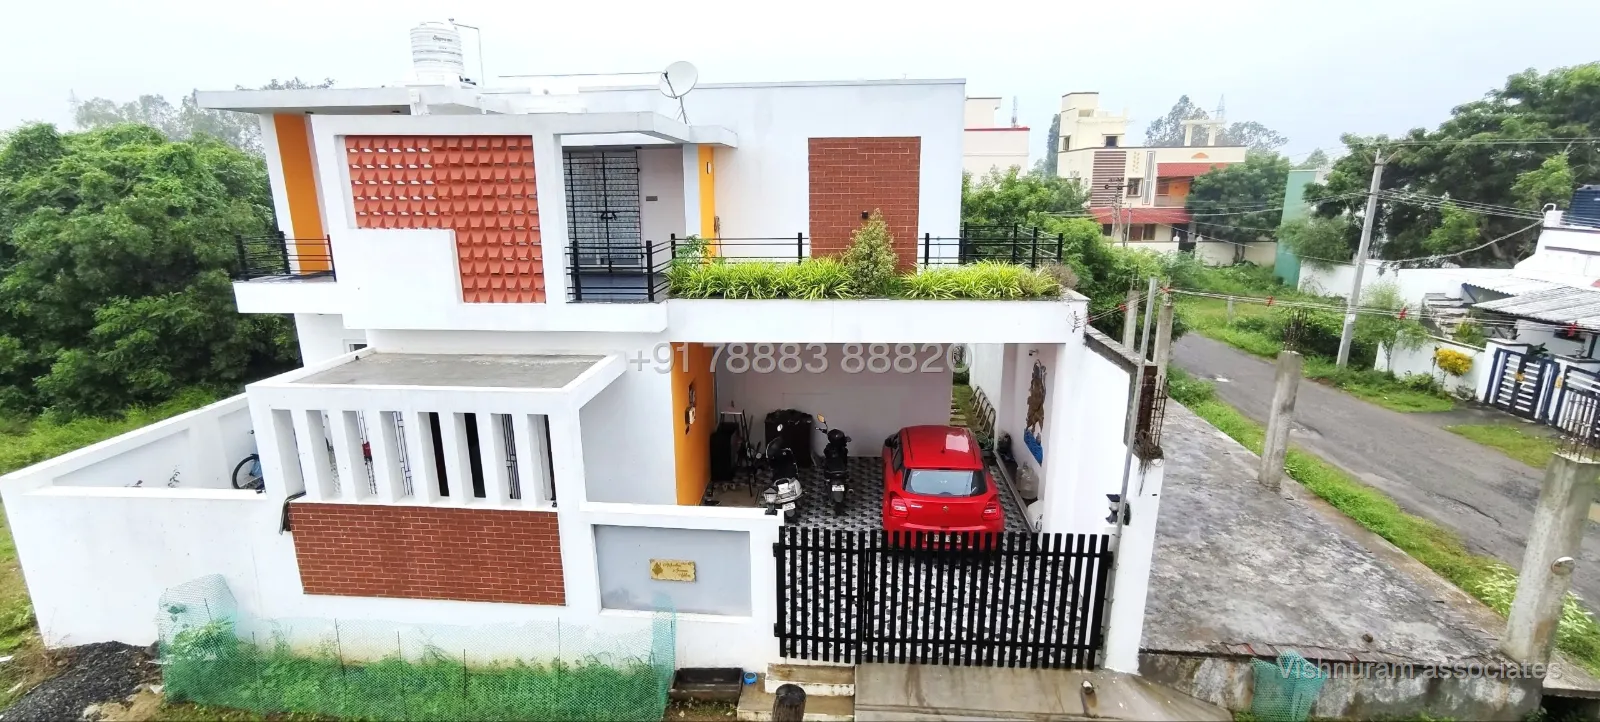
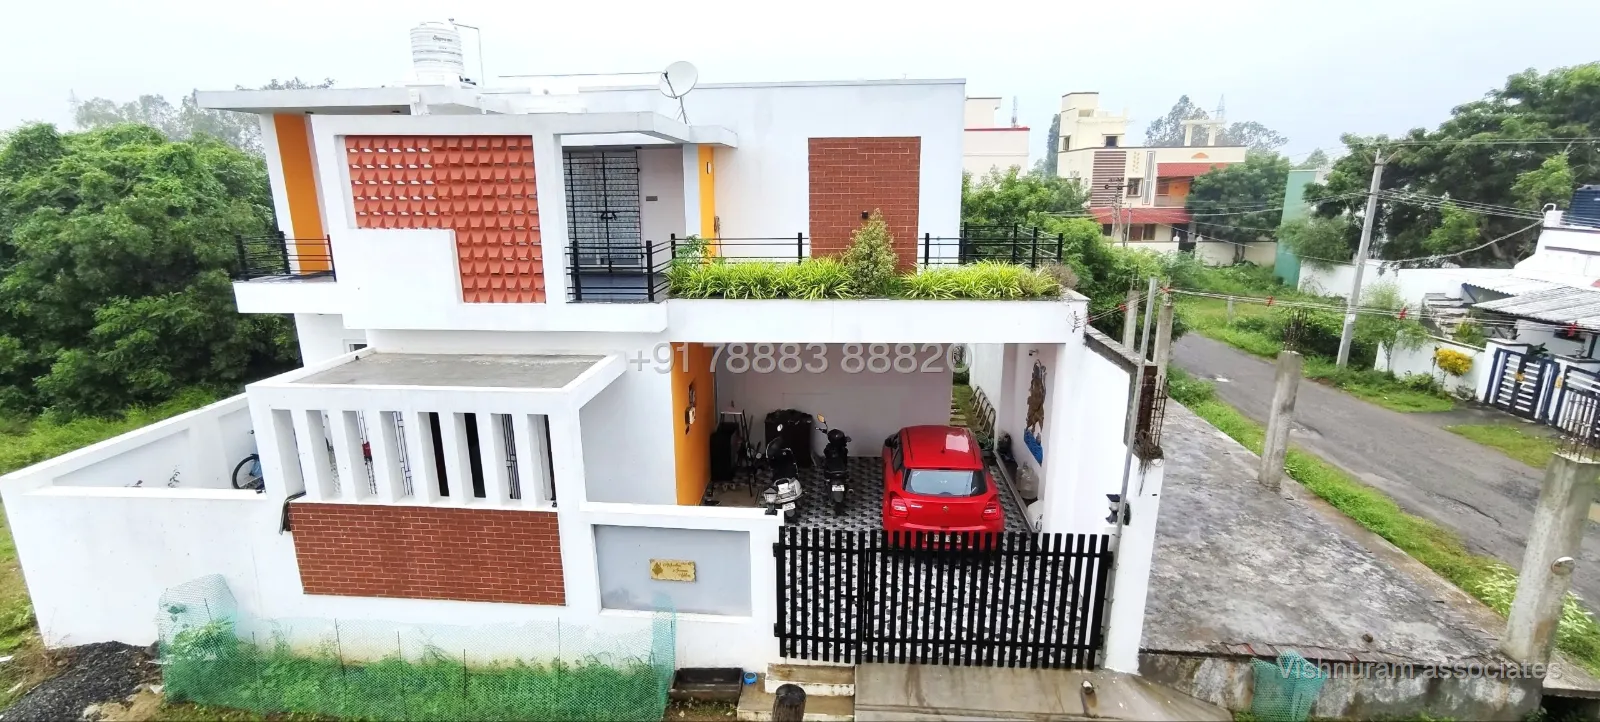
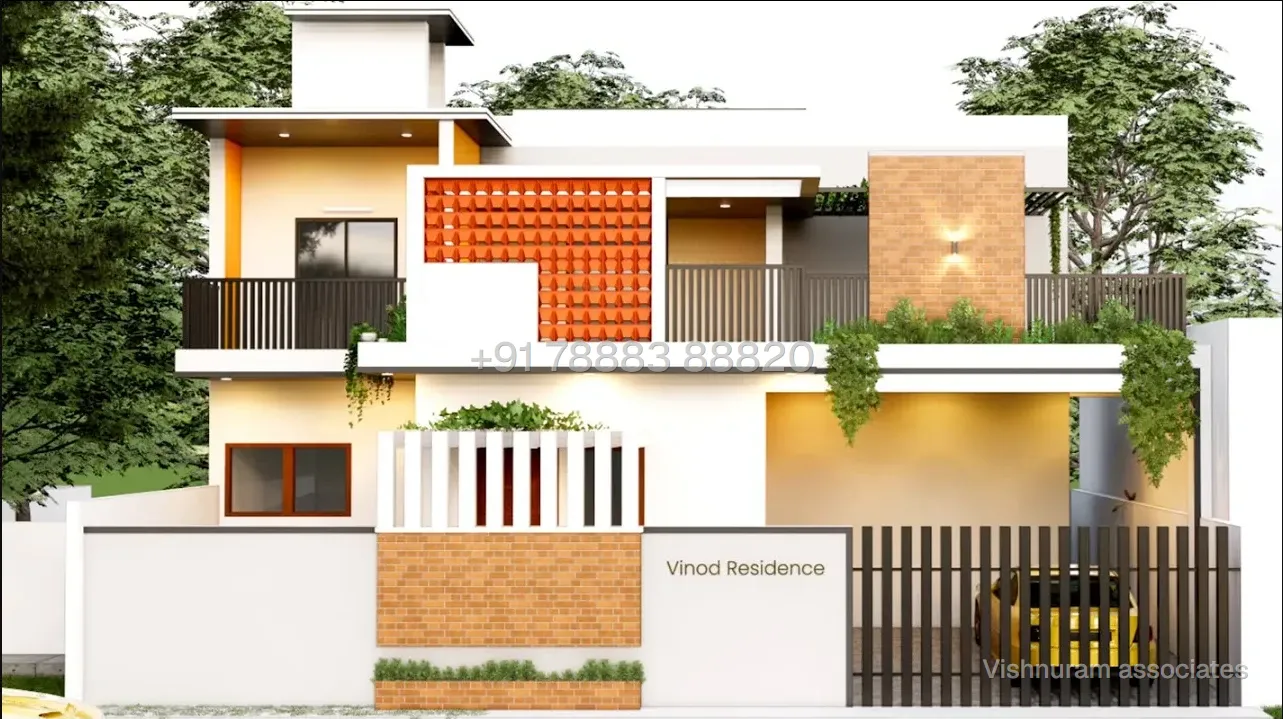
Mr Vinoth Residence is a modern residential house designed with a clean and contemporary architectural style. Located in [City/Location], the home features a balanced combination of white exterior walls, warm brick-textured finishes, and subtle yellow accents that enhance its visual appeal. The design includes a spacious terrace garden on the first floor with carefully planned greenery, creating a refreshing outdoor living space. Black metal railings add a sleek modern touch while maintaining safety and elegance. The entrance and car parking area are designed for functionality and convenience, featuring a covered parking space and a well-organized layout. The front compound wall uses brick-textured panels and vertical openings to create a distinctive and stylish entrance. Overall, Mr Vinoth Residence reflects modern house design principles by combining aesthetics, functionality, and natural elements to create a comfortable and elegant living space.
- Plot size2400
- Direction of the plotNorth east
- Built-up area3200
- Main door facingEast
- Location
- Guduvancherry, Chennai
- Type
- Residence
- Bedrooms
- 3
- Bathrooms
- 3
- Floors
- G+1
Cover photos
Plans
Gallery — 1 photos